


Start with the geometry, not the wardrobe
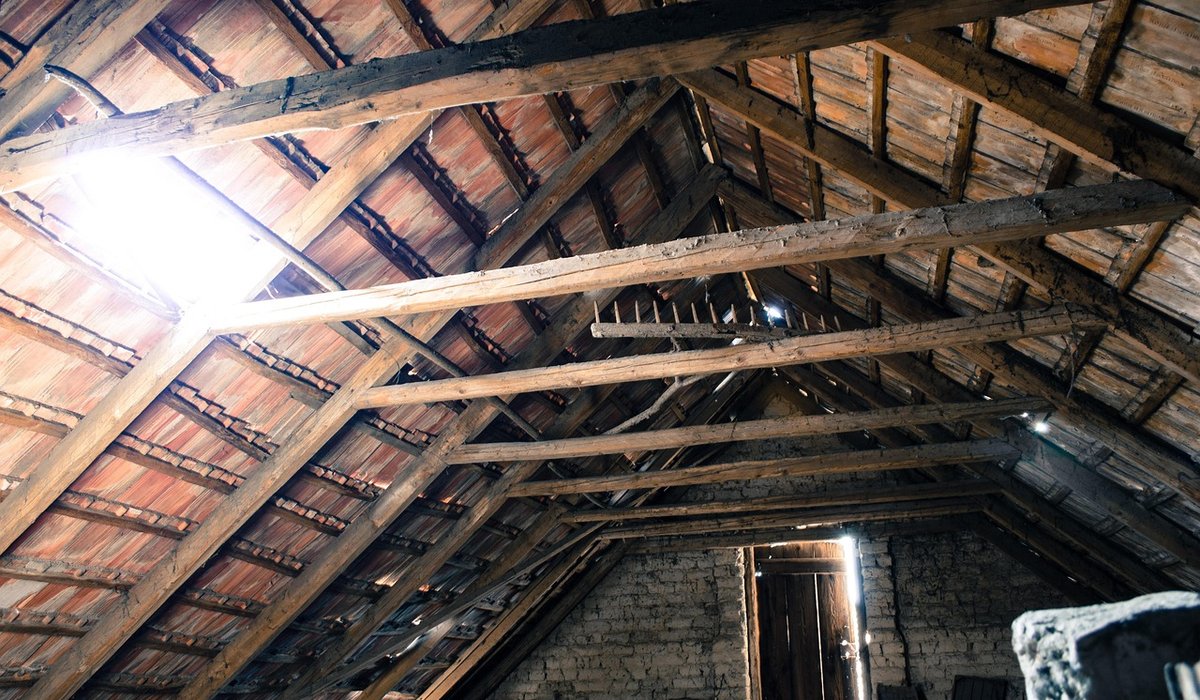
Every loft has the same awkward truth built into it: the roof slopes and the floor doesn't. That leaves a triangle of space behind the eaves which most of us either board over or fill with bin bags, an ironing board and a suitcase nobody has opened since 2016. The trick is to stop treating it as a wedged-shaped problem and start treating the rake as a design line. Whatever you commission or assemble should either follow that line or sit comfortably beneath it.
Before you buy a single bracket, measure three things. First, the height at the lowest point you're genuinely willing to bend down to — usually somewhere between 900mm and 1,100mm from the floor. Second, the height at the knee wall. Third, the depth from the knee wall to the point where the ceiling drops below about 1.8m, which is roughly where a standing adult stops being comfortable. Those three figures decide everything that follows.
Bespoke doors that follow the slope
This is where a good joiner earns their money. A raked door has its top edge cut to match the pitch of the roof, so the wardrobe face reads as a clean rectangle with an angled lid rather than a gaping hole. It looks intentional, and it stops dust and heat escaping into the eaves.
The reliable method is templating. Your joiner cuts a hardboard or MDF pattern of the opening, transfers it to the door blank, and shapes the rake with a track saw or router. Most UK lofts sit between 35 and 45 degrees, but don't assume — old roofs are rarely consistent, and the pitch often changes along a single run.
- Hinged raked doors work well up to about 500mm wide. Wider than that and the angled corner starts to swing awkwardly, so consider a pair of narrower leaves.
- Sliding doors are the better answer on long runs. A top-hung track lets each panel be cut to a different rake, which is exactly what you need when the slope tapers along the wall.
- Corner units where two slopes meet can take a triangular door on a corner post, turning dead space into a genuinely useful cupboard.
- Keep the weight sensible. An 18mm MDF door is heavy enough once it's raked; solid timber of the same size can strain standard hinges. Ask for cranked hinges or a heavier runner set if the leaf is wide.
Open rails and canvas boxes: the low-tech winner
Not every loft needs joinery, and in a rental or a tight budget, open storage often beats a closed wardrobe. The key move is to run your hanging rail front-to-back rather than side-to-side, so garments sit parallel to the slope and slide into the deepest part of the triangle.
Fix a timber batten between the rafters — never cut or notch a rafter without structural advice — and hang rails from that. A double rail at two heights makes the most of a 1.2m knee wall, with shirts above and trousers or children's clothes below.
Then use canvas or fabric boxes on a simple shelf. They breathe, they're light, they squash into odd shapes, and you can label the ends so you're not excavating blindly. Look for boxes around 40cm x 30cm x 25cm; they stack two high under a shallow rake and stay liftable when full. Wire or mesh baskets work too, but fabric won't scratch paintwork when you drag it out.
Depth, drawers and the 600mm rule
Standard wardrobe depth is 600mm because that's what a coat hanger needs. Behind the eaves you'll often have 450mm to 550mm, which is fine for shirts, knitwear and children's clothing but tight for a winter coat. Plan a mixed run rather than forcing one depth throughout.
- Shallow sections (350–450mm): folded clothes, shoes on angled racks, accessories.
- Full-depth sections (550–600mm): coats, suits, long dresses — put these where the ceiling is highest.
- Drawer banks: best placed at the tall end of the run, where you can pull them out without banging your head.
- Pull-out trays: excellent in low corners, as they bring the contents forward instead of making you crawl in after them.
A useful rule: anything below 700mm of headroom should be a drawer, a basket or a shoe shelf. Anything above 1.6m should hold the things you use twice a year.
Access, light and air
Storage you can't reach is just clutter with a door on it. Keep a clear standing space of at least 800mm in front of sliding doors and 900mm in front of hinged ones, and don't block the route to the rest of the loft.
Lighting transforms a dark eave. A 12V LED strip fixed to the underside of a shelf, or tucked along the rake above the rail, costs very little and makes the whole run usable. Choose a warm white around 2700–3000K and put the switch where you naturally stand, not behind the hanging space.
Ventilation matters more than most people expect. Leave a 50mm gap at the eaves so air can still move past your insulation, and never block soffit vents with boxes. Fabric storage helps here, and it's worth leaving coats to dry elsewhere before they go in — a damp wool coat in a sealed loft cupboard is a recipe for that unmistakable smell.
Getting the details right before you order
Mock up the awkward bits first. Tape the proposed footprint on the floor, or cut a cardboard template of the rake and hold it against the ceiling. It takes twenty minutes and saves a very expensive mistake.
Fit the frame and rails before the doors, so you can check the rake against reality rather than a drawing. And if you're commissioning, ask for the doors to be primed on all faces — the back of a raked door is the one surface nobody sees and everybody regrets skimping on. Done properly, that forgotten triangle behind the eaves becomes the most hard-working storage in the house.


Leave a reply