


Lighting a Room That Isn't Quite a Room
A loft conversion rarely gives you a neat rectangle of ceiling to work with. You get slopes, a flat plateau at the ridge, a boxed-in chimney breast, decent headroom over the stairs and a corner where only the shortest member of the household can stand upright. The instinct is to flood the whole space with downlights so nothing feels dark.
Light behaves differently under a low ceiling. In a room with 2.3m at the ridge and 1.2m at the eaves, downlights sit almost at eye level, so you get hot pools on the carpet and hard shadows thrown up the slopes. The fix is layering: a few bright, purposeful pools of light for the jobs you actually do, and a gentle wash over the surfaces that make the room feel wider than it is.
Work Out Your Layers Before You Buy Anything
Think in three jobs rather than three fittings. Roughly half your total light should come from a soft, dimmable ambient wash; the rest splits between task lighting and a little decorative glow.
- Ambient — wall lights or uplighters washing the slopes, around 200–300 lumens each, on a dimmer.
- Task — 400–600 lumens where you read, work, dress or climb stairs, with a tighter beam so the light lands where it's needed.
- Accent — a small table lamp or two at 100–200 lumens, purely to add warmth at eye level.
The best moment to plan this is before the plasterboard goes up. Eaves voids are full of insulation, and you want drivers, transformers and dimmer modules in accessible spots rather than buried behind a skim. Fit fire-rated downlights if they're going into a ceiling that forms part of a protected escape route, and keep anything in a bathroom to the correct IP rating for its zone.
Start at the Stairs and the Landing
The top of the stairs is where a conversion is quietly judged. Two-way switching — a switch at the bottom and another at the top — is not a luxury, it's basic safety. So is lighting the treads rather than the wall opposite them. A recessed light directly overhead in a stairwell fires straight into your eyes as you come up.
Better options are a slim wall light with a downward-facing shade, a low-level step light, or a shielded fitting set into the slope so the beam skims the stairs. Add a small task lamp on a landing shelf or a narrow console table. It sounds trivial, but that single warm pool of light makes the stair read as part of the house rather than a hatch into the roof, and it gives you somewhere to switch on at 2am without waking the whole floor.
Wash the Walls, Keep the Ceiling Quiet
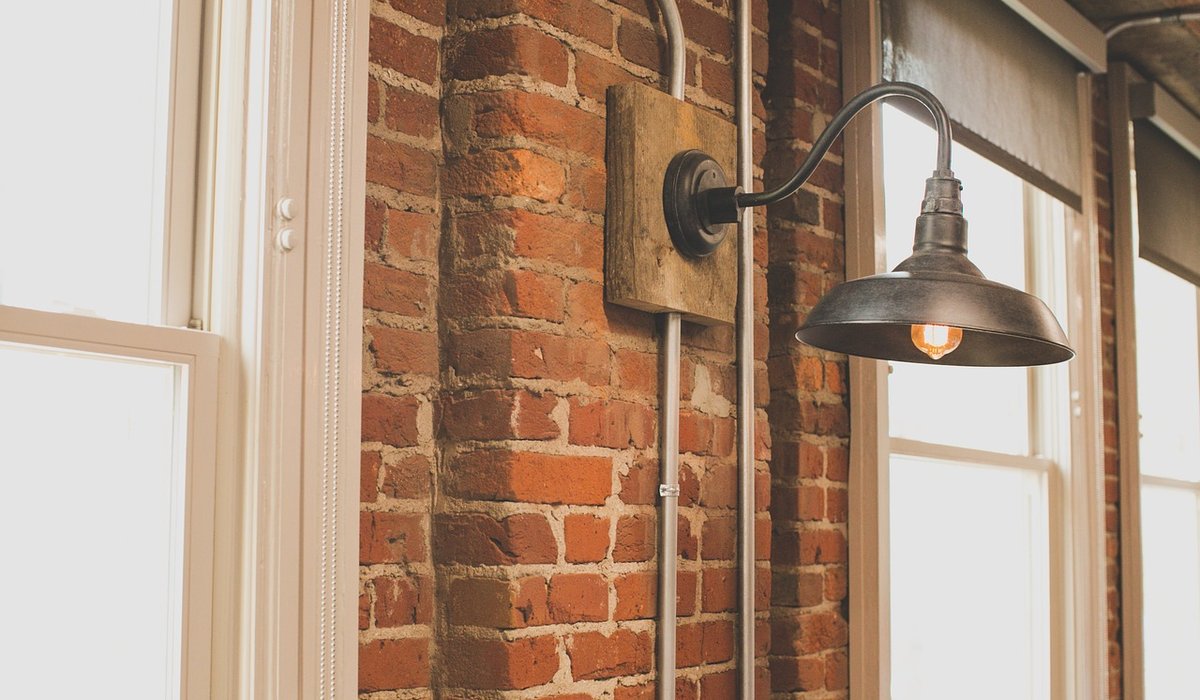
Wall lights mounted at 1.5–1.7m above floor level, angled slightly upward, will do more for a low room than any ceiling fitting. They push light along the slope, which visually lifts it, and they leave the flat middle of the ceiling alone so it stops pressing down on you.
Dimming matters here. Most LED wall lights need a trailing-edge dimmer with a low minimum load, or a dedicated dimmer module behind the switch, otherwise you'll get flicker, buzz or a sudden jump from off to full. Group the wall lights on one circuit and dim them together; dimming a single fitting on its own is rarely worth the wiring.
If you have a shelf or a run of eaves storage, a hidden LED strip along the underside does the same job for very little money and no ceiling intrusion at all.
Make Roof Windows Work Day and Night
Roof windows are the single biggest win in an attic. Placed low and near the vertical wall rather than high on the slope, they bounce daylight off the ceiling and make the room feel taller. A well-positioned roof window can deliver several times the light of a same-sized vertical window.
At night the same glass turns into a black rectangle, which can feel exposed in a bedroom. Fit a blind — blackout for sleeping, a thermal or honeycomb blind where the room gets hot in summer — and put a small light near the window rather than opposite it. That stops the glass reading as a hole in the room.
Keep beds and desks out from directly under a roof window, and remember that trickle ventilation matters more up here than anywhere else in the house.
Warm White, Beam Angles and Finishing Touches
Stick to warm white across the whole floor. 2700K is the sweet spot for living and sleeping spaces; 3000K suits a bathroom or a study where you need to see detail. Look for a colour rendering index of 90 or above so skin tones and fabrics don't go grey, and buy dimmable lamps and drivers from the same range so they behave consistently.
- Task beams of 24–36 degrees for reading and desk work; 60 degrees or wider for wall washing.
- As a rough guide, no more than one ceiling downlight per 1.5 square metres of floor.
- One dimmer circuit for the room, plus a separate switch for the stair light, keeps control simple.
- Test everything at night before the room is finished — daytime commissioning hides glare.
Get those layers right and a low ceiling stops being a compromise. It becomes the thing that makes the space feel tucked away and calm, which is exactly why most people wanted the loft in the first place.


Leave a reply